IDNO
N.13224.GIJ
Description
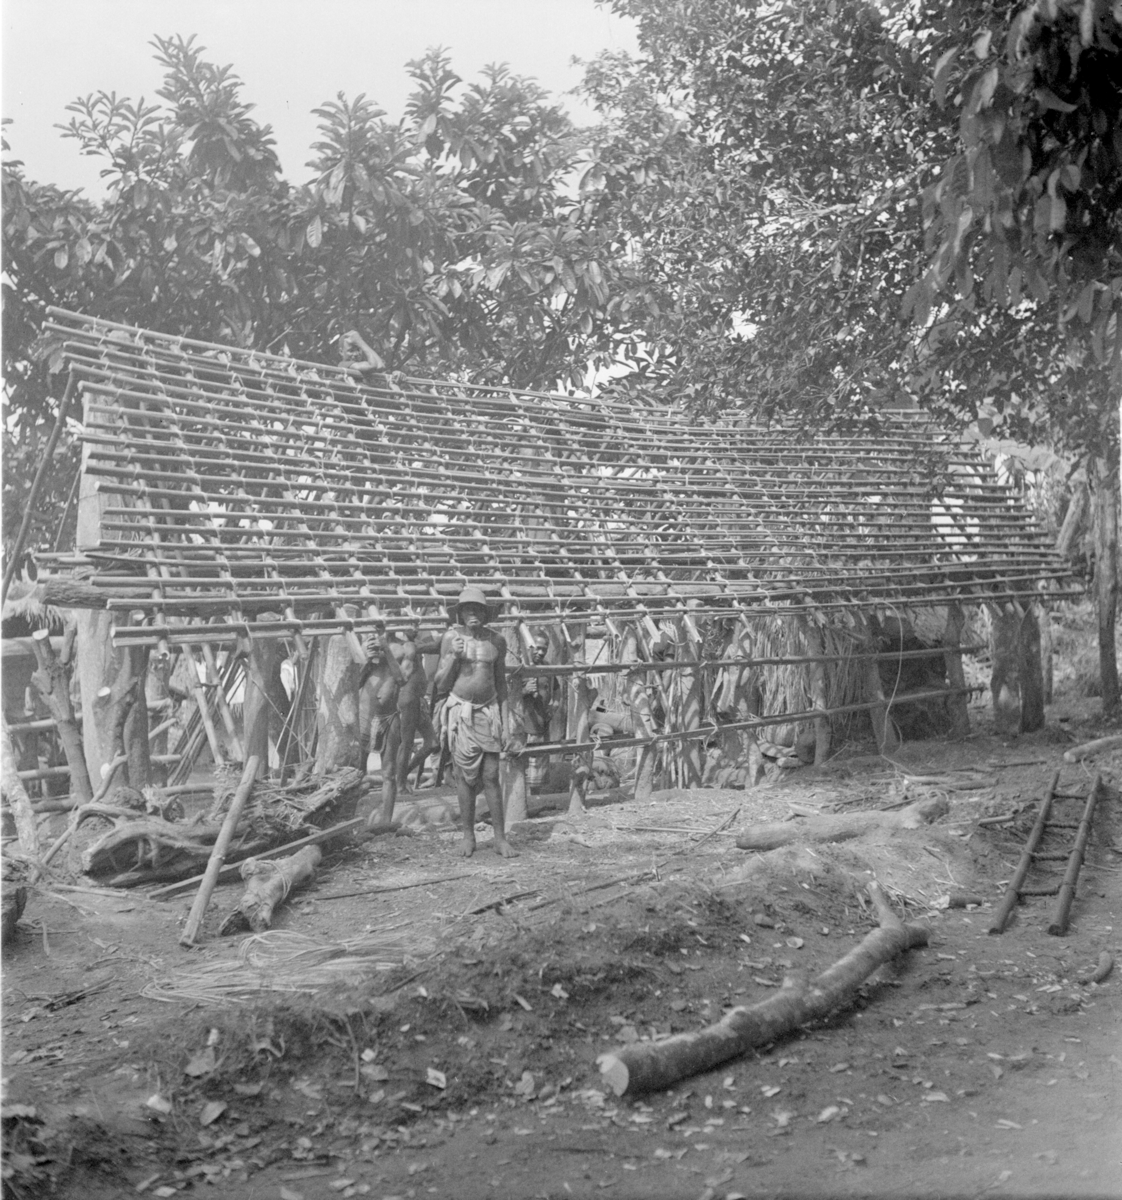
A rectangular shaped house under construction showing the rafters and purlins made from raffia palm branches (locally known as bamboo poles)and the posts are made of trees. A man is standing dressed in a wrapper and hat wearing a hat. There are also men working ‘inside’ the frame of the house and man leaning on the top of the roof. On the right hand side of the photograph is a wooden ladder and tree trunk and behind the construction are trees and vegetation.
Place
W Africa; Nigeria; South Eastern Nigeria
Cultural Affliation
Igbo [historically Ibo]
Named Person
Photographer
Jones, Gwilliam Iwan (known as G.I.)
Collector / Expedition
Date
1932 - 1938
Collection Name
Jones Collection
Source
Jones, Gwilliam Iwan (known as G.I.)
Format
Film Negative Black & White
Primary Documentation
Other Information
This negative was kept in a film storage album labelled “IBIBIO & OKWU WALL” by G. I. Jones, and numbered “C12/” by the cataloguer.
Publication: Same image published on John McCall’s G.I. Jones website with the following information: [Source: www.siu.edu/~anthro/mccall/jones/, AF ]
1. Index to Igbo music, shrines, architecture and other cultural artifacts
2. Other Igbo cultural items
3. House under construction Roof is made from raffia palm branches (locally known as bamboo poles) prior to the attachment to them of tile like mats made out of raffia palm leaves (southern Igbo) (5th image).
Context: Jones discusses the construction of domestic buildings in Eastern Nigeria and notes that houses were utilitarian and functional and that their size and their shape were primarily determined by the quality and availability of materials out of which they were made. In the forest area of South Eastern Nigeria there was variation in the materials and the designs used....the southern forest house was essentially a frame house with both the roof and the walls made of open work ‘bamboo’ and ‘bamboo’ - and-stick frames. The rafters and purlins of the roof were ‘bamboo’ poles lashed together to form a front and a back frame to which the roofing mats were attached. They were supported by a central ridge pole and their free sides were lashed to the wall frames or to posts on the outside of the walls.’ (Jones, 1984, pp. 95-96)
Bibliographical Reference: Jones, G.I., 1984. The Art of Eastern Nigeria (Cambridge University Press)
This catalogue record has been updated with the support of the Getty Grant Program Two. [Alicia Fentiman 12/10/2007]
FM:147874
Images (Click to view full size):